

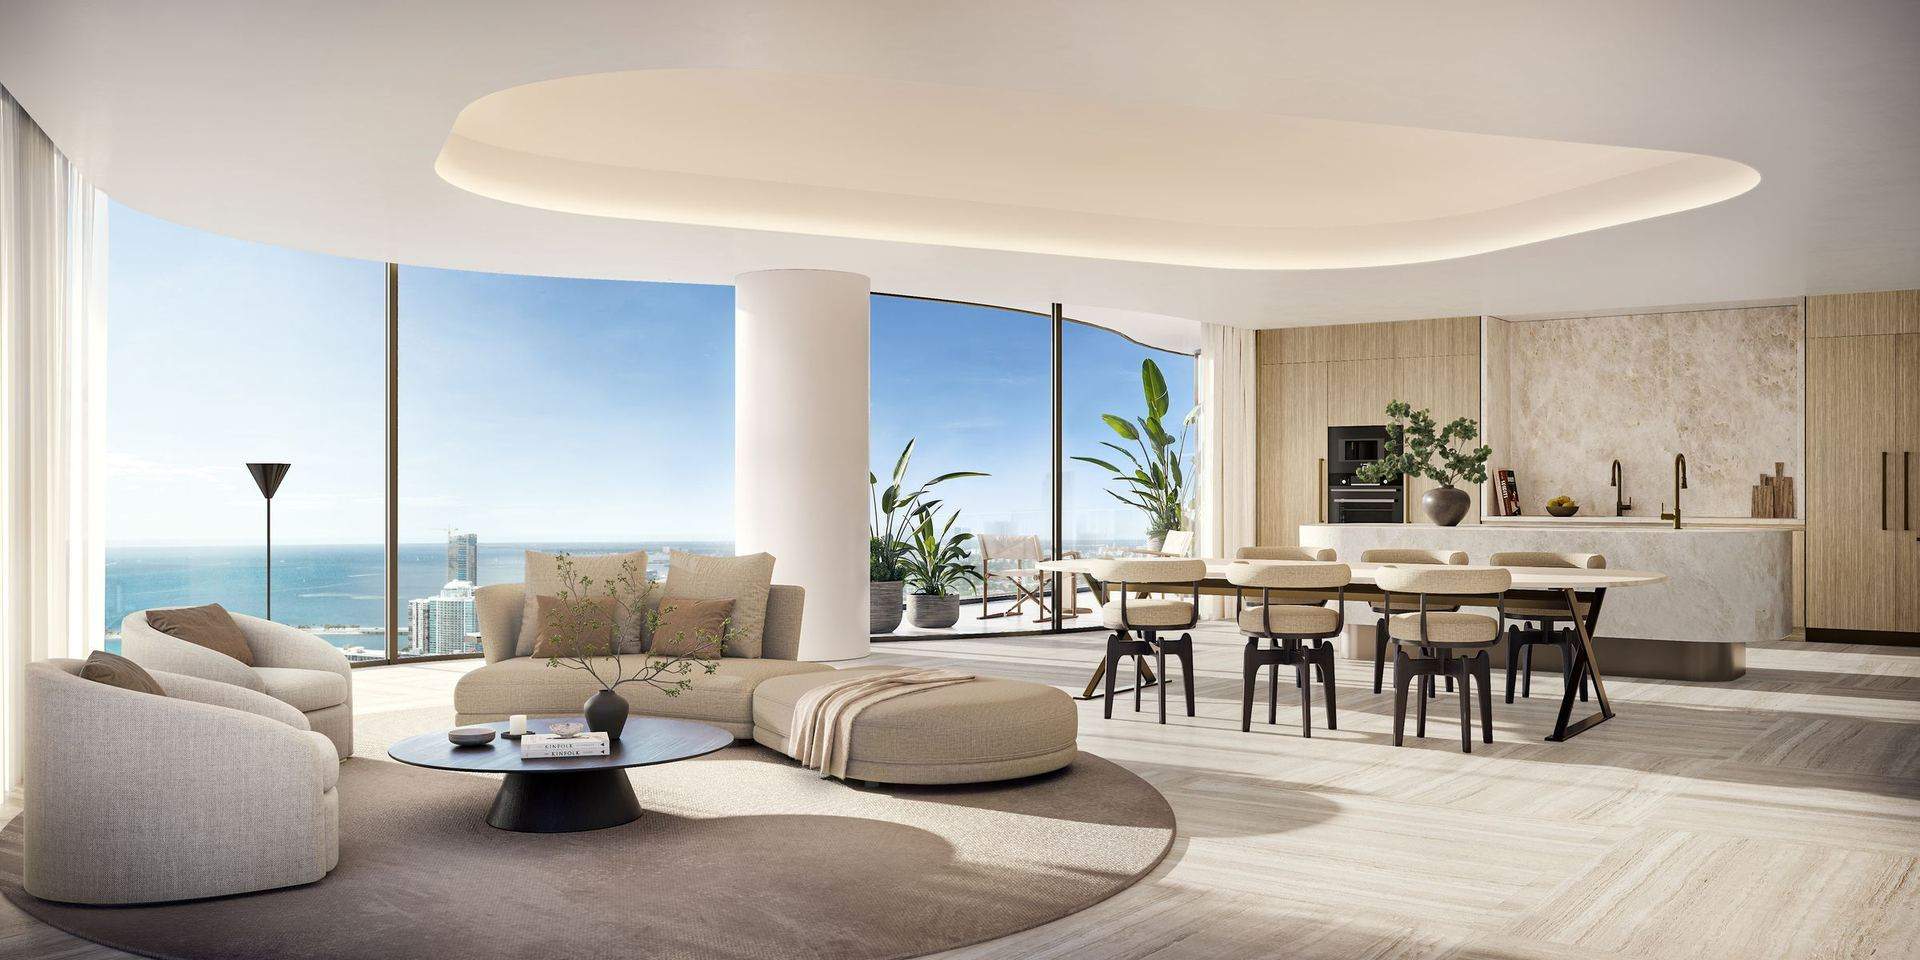
Floor plans
75 Broadway floor plans
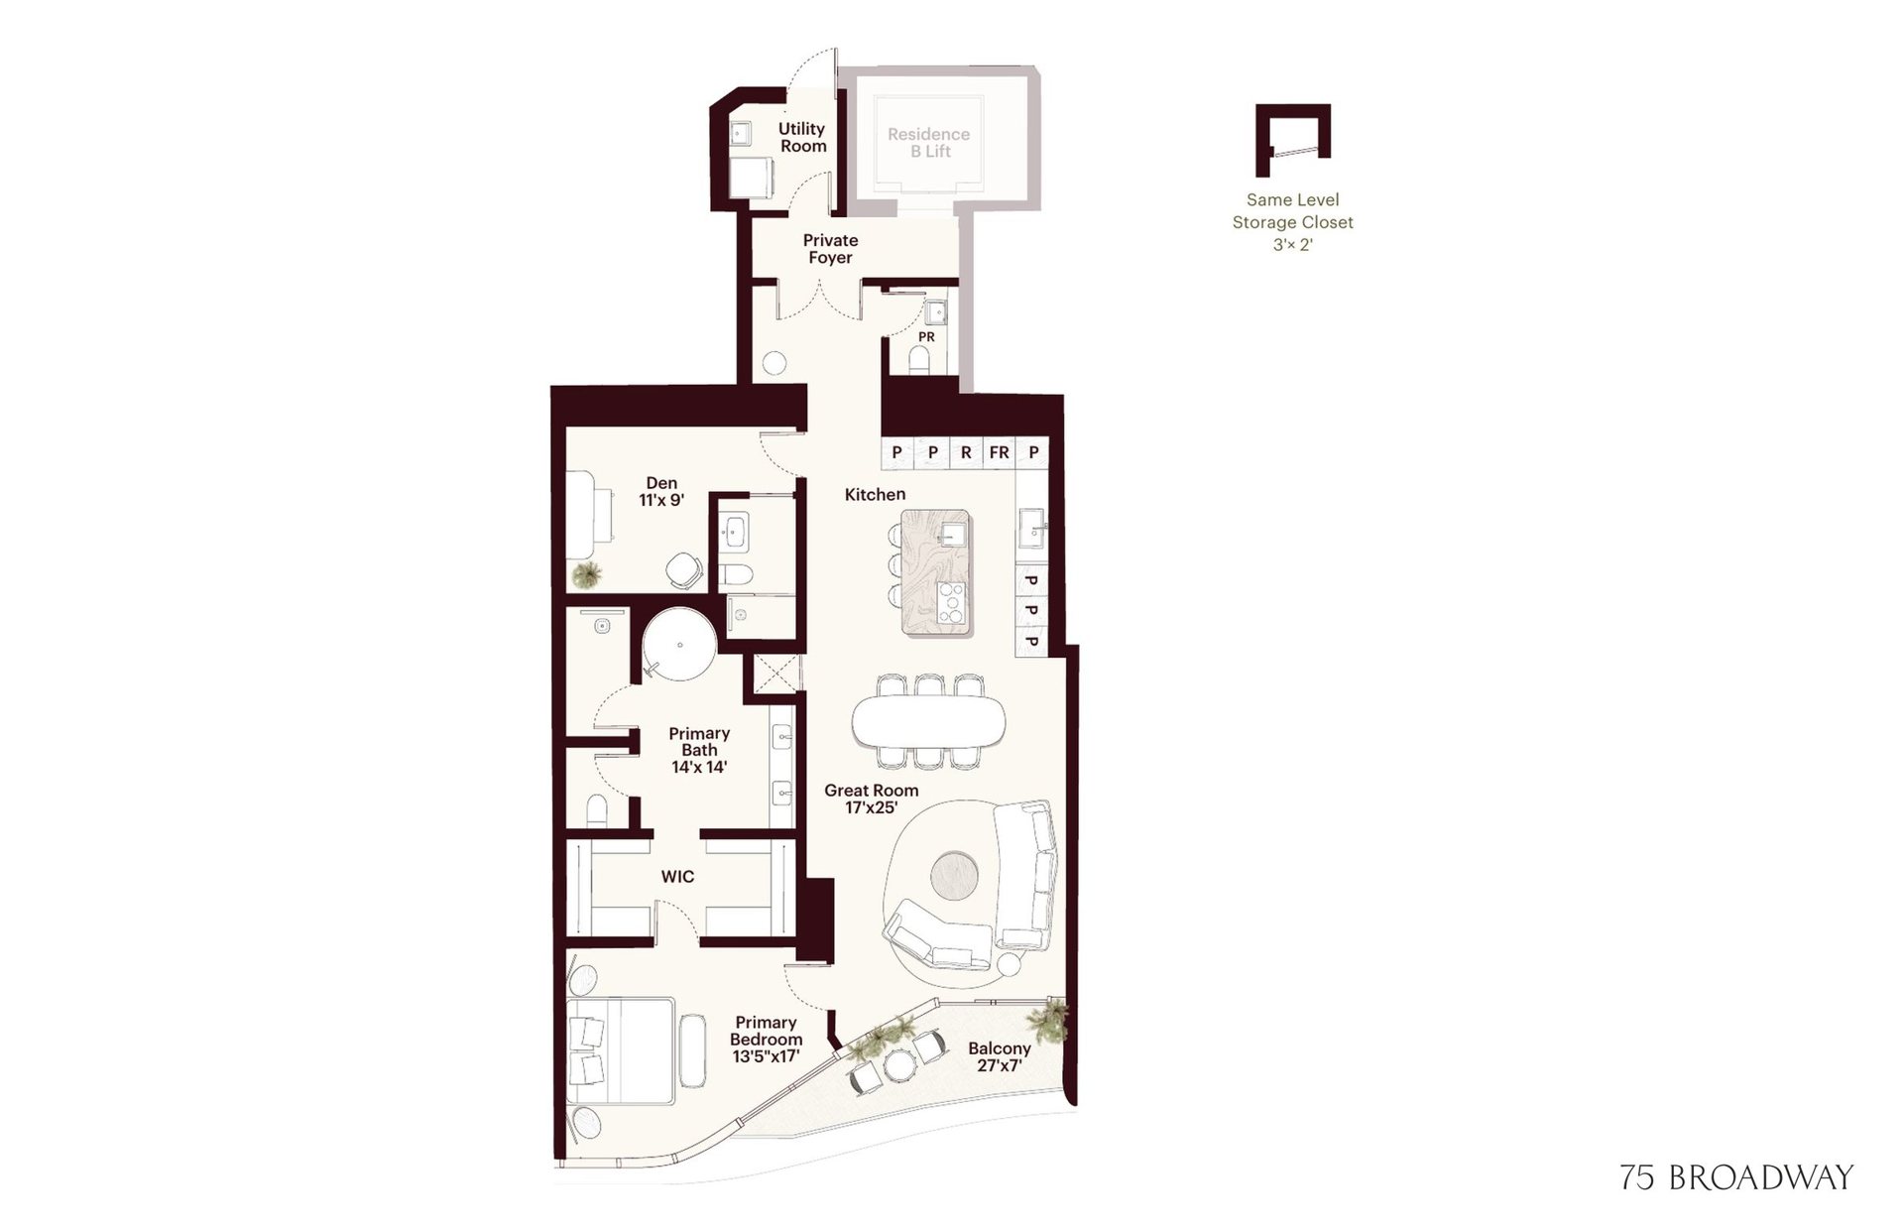
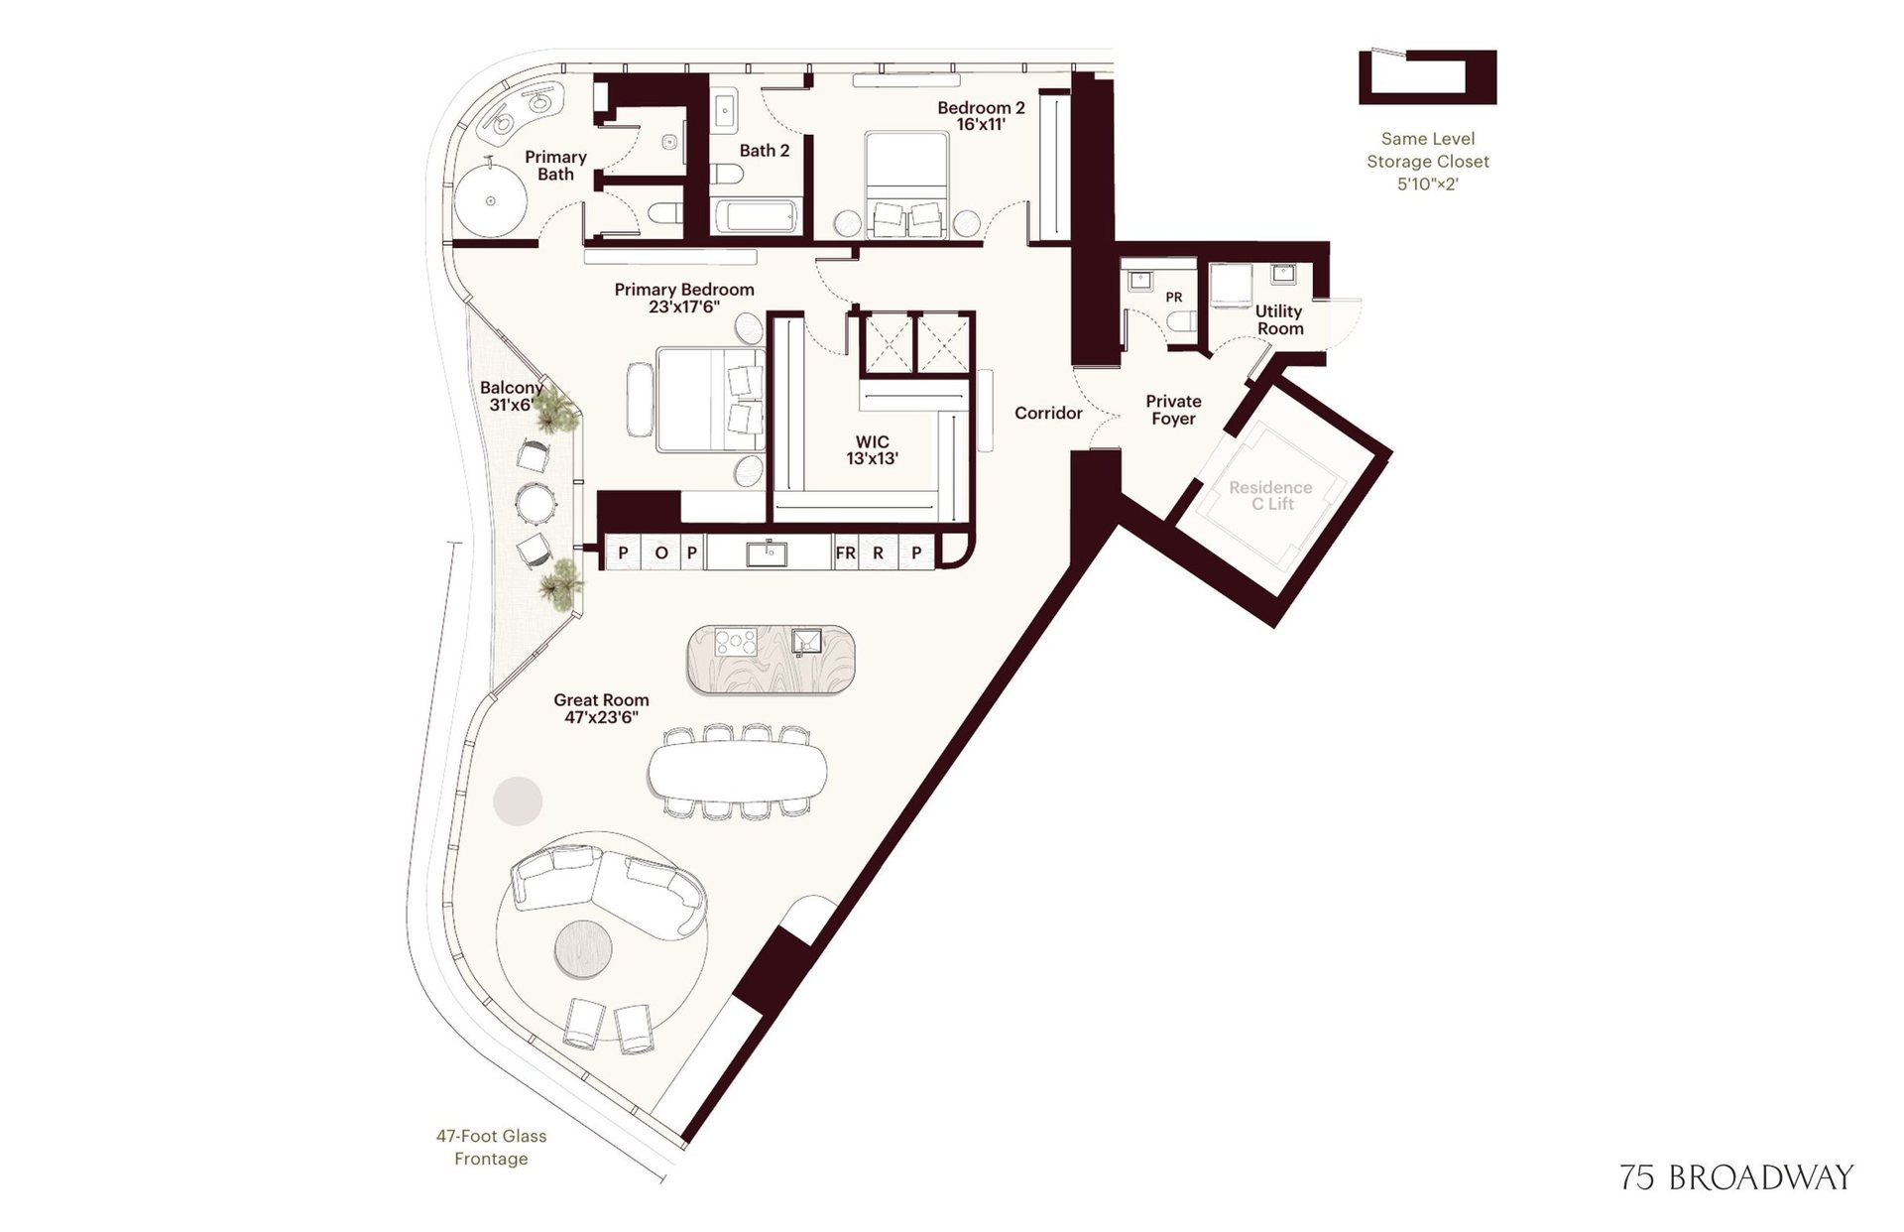
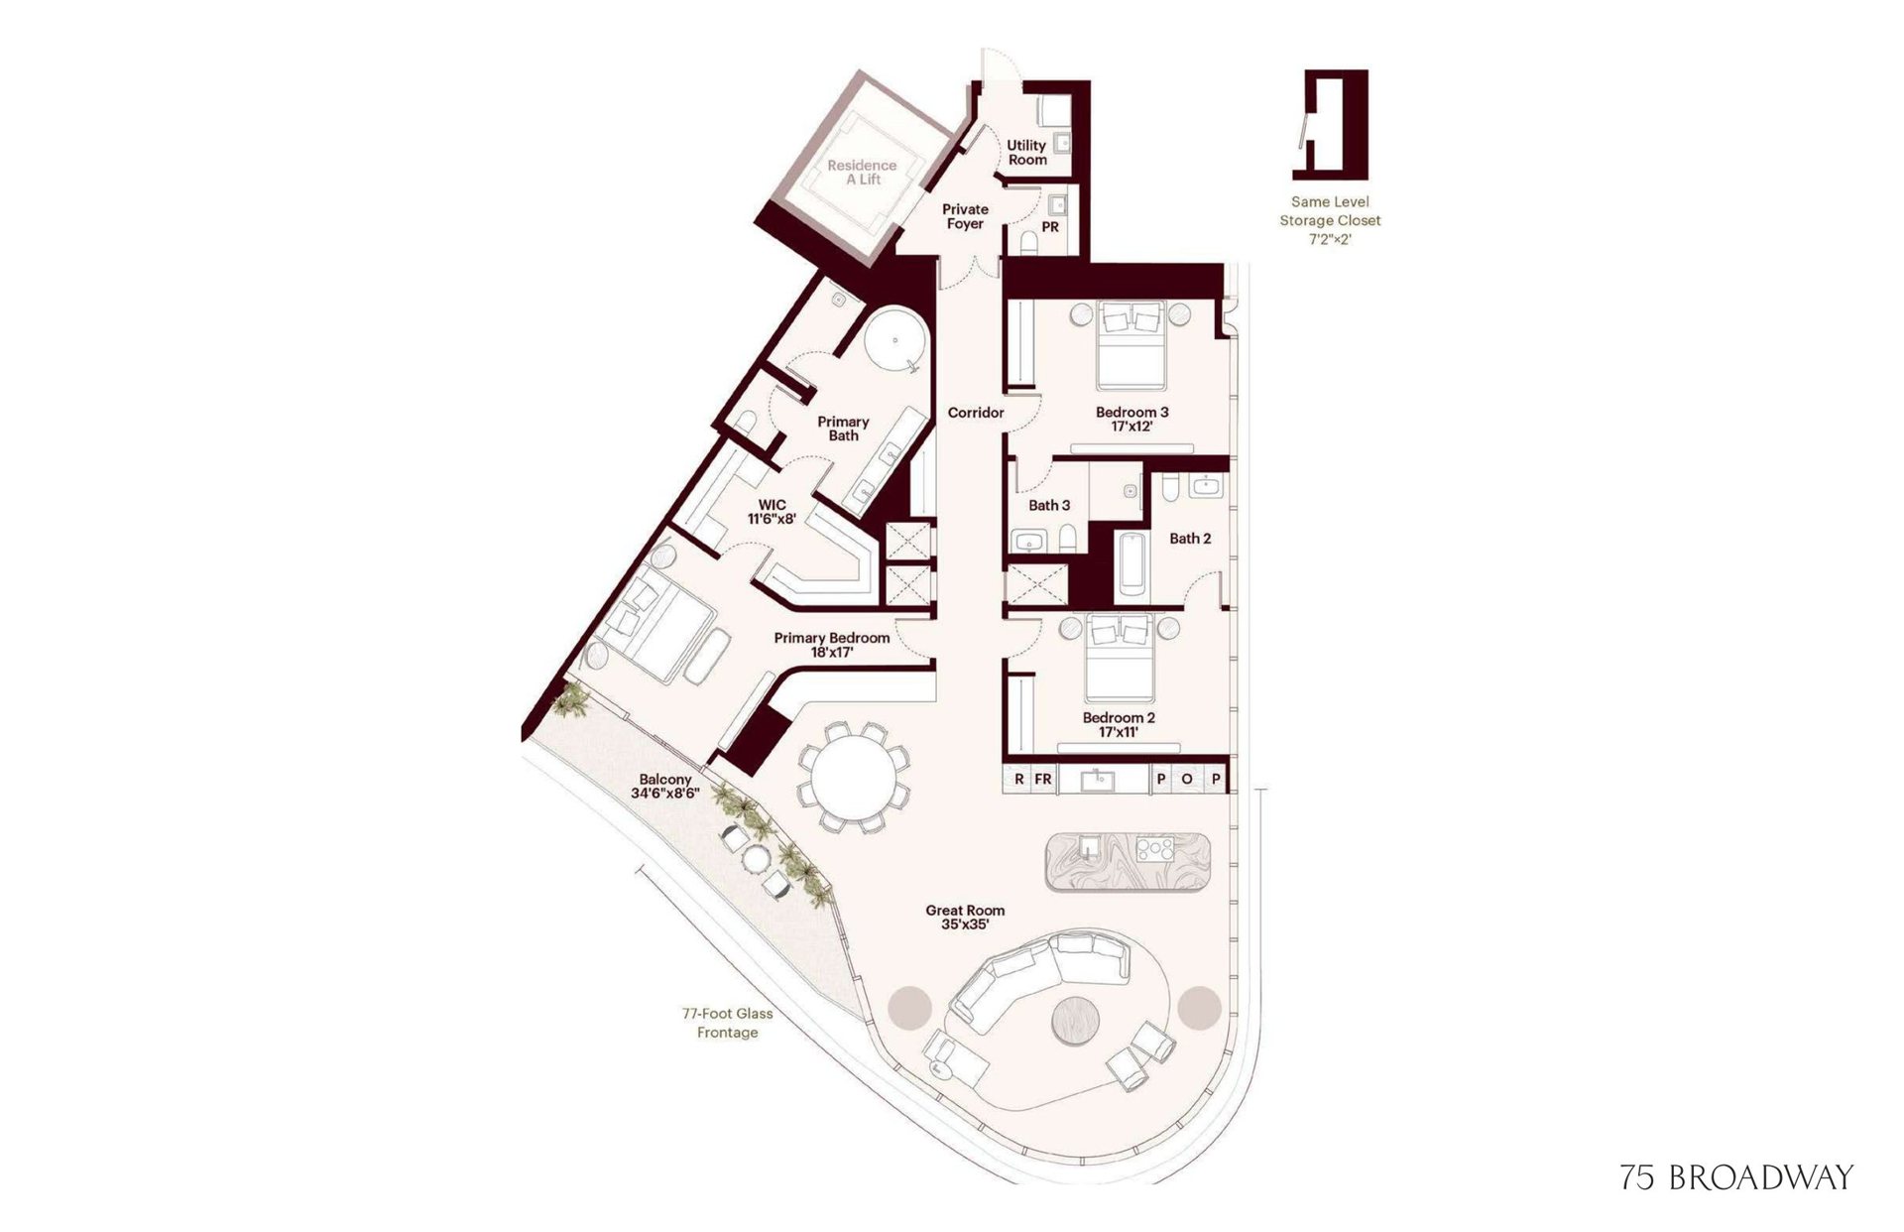
Residences A, B and C are open below, with interior, balcony and total square footage. Register once to download the full set as a PDF.
At a glance
Every plan, side by side
Each residence type with its levels, interior, balcony and total square footage, and its price range.
| Residence | Layout | Levels | Interior | Balcony | Total | Price |
|---|---|---|---|---|---|---|
| Residence B | 1 Bed + Den | 10–44 | 1,640 SF | 110 SF | 1,750 SF | $3.00M – $3.90M |
| Residence C | 2 Bed | 10–44 | 2,223 SF | 105 SF | 2,328 SF | $4.40M – $5.60M |
| Residence A | 3 Bed | 10–44 | 2,621 SF | 190 SF | 2,811 SF | $6.29M – $8.10M |
| The Penthouses | Penthouse | 45–50 |
Floor plans — common questions
Are floor plans available?
Yes. Residences A, B and C are open here. Register once for the full set as a PDF. Penthouse plans are shared at a private presentation.
Is the square footage interior or total?
Cards show interior square footage. Each plan also lists the exterior (balcony) area and the total.
Inquire
Get every floor plan
Residences A, B and C, with interior, balcony and total square footage — in one PDF.
75 Broadway, Brickell, Miami, FL 33129